
Staircase Incidents
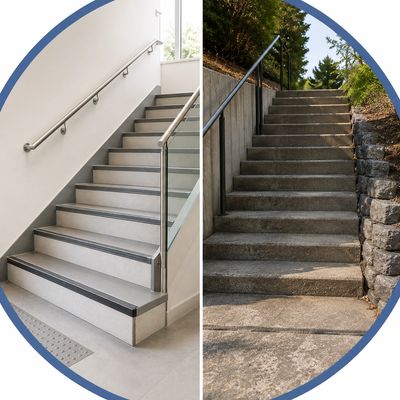
Engineering analysis of staircase incidents, explaining the required stair geometry, surface conditions, visibility, applicable building-code requirements, and other factors that may contribute to a fall
Falls on staircases differ from ordinary slip-and-fall or trip-and-fall incidents on level walking surfaces because a staircase is a deliberately constructed series of changes in elevation. A person using a staircase must repeatedly raise or lower the body while accurately placing each foot on successive steps. As a result, the dimensions, consistency, condition, visibility, and configuration of the stairs can all affect how safely they can be used.
Unlike many walking-surface deficiencies that develop through deterioration or maintenance, the fundamental geometry of a staircase is established when the staircase is designed and constructed. Staircase design is therefore generally governed by the building code that applies to the location, type, size, occupancy, and date of construction or major alteration/rehabilitation/renovation of the building.
In Canada, building requirements are adopted and administered provincially or territorially. Examples include the Ontario Building Code, the British Columbia Building Code, and the National Building Code – Alberta Edition. The current Ontario Building Code took effect on January 1, 2025; the British Columbia Building Code 2024 took effect on March 8, 2024; and Alberta currently uses the National Building Code – 2023 Alberta Edition.
The applicable edition of the building code is also important. In an investigation involving an existing staircase, it may be necessary to determine which code was in force when the building was originally constructed and whether a later edition became relevant because of a renovation, alteration, addition, or change in use.
Building codes generally distinguish between smaller, relatively simple buildings and larger or more complex buildings. In Ontario, British Columbia and Alberta, many buildings that are no more than three storeys in building height and do not exceed approximately 600 m² in building area fall within Part 9 – Housing and Small Buildings, provided that the building also satisfies the applicable occupancy requirements. Buildings outside the scope of Part 9 are generally subject to the broader requirements of Part 3 - Fire Protection, Occupant Safety and Accessibility, together with other applicable parts of the code.
Both Part 9 and Part 3 contain requirements intended to provide reasonably safe stairways. The specific requirements vary with the building and the type of stair, but commonly address such matters as stair width, tread dimensions, riser dimensions, uniformity, landings, nosings, headroom, surface characteristics, and the proximity between stairs and door openings.
Staircases also commonly require handrails and guards. Because the design and function of handrails and guards involve separate requirements and different safety considerations, they are discussed on a separate Knowledge Centre page.
The following sections provide an overview of some of the principal engineering considerations involved in analyzing staircase incidents.
If you are a legal counsel or an insurance professional handling a personal injury claim related to staircases and would like an engineering assessment of the circumstances, contact EDA Forensics for a complimentary preliminary review of the available information.

Anatomy of a Staircase
Understanding the terminology used to describe a staircase is an important first step in evaluating its design and condition.
The principal components include:
- Tread:
The generally horizontal surface on which a person places a foot while using the staircase.
- Riser:
The vertical component between successive treads. The height of the riser determines how far the user must raise or lower the foot between successive steps.
- Run:
The horizontal distance available for advancing from one step to the next. Adequate tread run provides sufficient space for placement of the foot.
- Nosing:
The leading edge of the tread. Depending on the staircase design, the nosing may extend slightly beyond the riser below it and may be rounded or bevelled.
- Landing:
A generally level platform located at the top or bottom of a staircase or between flights of stairs.
- Flight:
A continuous series of steps between landings.
The dimensions of these components are important. Consistency from one step to the next is also important. This is because stair users normally establish a rhythm after taking the first few steps and subconsciously expect the remaining steps to have similar dimensions. An unexpected difference in riser height or tread depth can interfere with that rhythm and require the user to unexpectedly adjust foot placement.

Staircases in Small Buildings
For many smaller buildings in Ontario, Alberta and British Columbia, staircase requirements are contained principally within Part 9 – Housing and Small Buildings of the applicable building code.
Part 9 generally applies to certain buildings that are three storeys or less in building height and not more than 600 m² in building area, subject to the occupancy and other conditions specified by the applicable code. It commonly applies to houses and many other relatively small residential, business, commercial, and low- or medium-hazard buildings.
The staircase provisions typically address several fundamental features, including:
- minimum stair width;
- acceptable riser heights;
- minimum tread or run dimensions;
- consistency of risers and treads throughout a flight;
- landings at appropriate locations;
- slopes of treads and landings;
- nosing geometry;
- headroom;
- slip resistance of walking surfaces; and
- the relationship between stairways and adjacent doors or floor areas.
The precise numerical requirements depend on the jurisdiction, edition of the code, type of building, and particular staircase. For this reason, an engineering investigation should identify the specific building-code edition that applied when the staircase was designed or materially altered.
An important consideration when assessing staircase safety is uniformity. A staircase may appear generally normal while one individual riser or tread differs from the others. Because pedestrians develop a repetitive stepping pattern while climbing or descending stairs, an unexpected variation can disturb foot clearance or placement and contribute to a loss of balance.
The condition of the stair surface is also relevant. Treads and landings should provide appropriate footing and should not contain deterioration, loose materials, damaged coverings, or other conditions that could interfere with normal use.
Staircases in Larger Buildings
Staircases in buildings that fall outside the scope of Part 9 are generally governed principally by Part 3 - Fire Protection, Occupant Safety and Accessibility, as well as other applicable provisions of the building code.
Buildings that are governed by Part 3 of the applicable building code usually include larger residential buildings, office buildings, commercial facilities, institutional buildings, assembly occupancies, and other buildings with large or complex populations and means-of-egress requirements.
The fundamental safety principles are similar to those applicable to smaller buildings. Staircases still need to provide appropriate:
- tread and riser dimensions;
- consistency between successive steps;
- width;
- landings;
- headroom;
- slip-resistant surfaces;
- visibility; and
- safe transitions to adjoining floor areas.
However, Part 3 requirements are generally more detailed and can be more restrictive in some respects, reflecting factors such as larger occupant loads, public use, accessibility, emergency egress, and the greater complexity of the building. It is therefore important not to assume that a staircase that would be acceptable in a small dwelling would necessarily satisfy the requirements applicable to a large public or commercial building.
Part 3 of the building codes also contains detailed provisions intended to prevent doors from opening directly into locations where stair geometry could create an unexpected hazard.
As with small buildings, the applicable code edition must be determined based on the circumstances and history of the particular building.

Key Considerations in a Staircase-Incident Investigation
A staircase incident should not be evaluated solely by measuring one tread or one riser. The staircase should generally be considered as an integrated system and in relation to the manner in which the person was using it.
Depending on the circumstances, an engineering investigation may consider:
- Tread and riser dimensions:
The dimensions of the steps can be measured and compared with the applicable building-code requirements.
- Uniformity:
Measurements should determine whether riser heights and tread runs remain reasonably consistent throughout the flight. An isolated variation may be particularly important because it can disrupt the stepping pattern established on the preceding steps.
- Nosing configuration:
The shape, projection, condition, and visibility of the tread nosings may affect foot placement and available tread surface.
- Stair width and landings:
The staircase and its landings should provide appropriate space for safe pedestrian movement and comply with the requirements applicable to the building type.
- Surface condition and slip resistance:
The investigation may consider the material and condition of the stair surface, including worn or damaged coverings, contaminants, loose materials, or other conditions that could contribute to a personal-injury incident.
- Lighting and visibility:
Adequate visibility is important for recognizing individual steps and changes in elevation. Shadows, poor contrast, inadequate lighting, or visually confusing finishes may make stair geometry more difficult to perceive.
- Doors and adjoining areas:
Doors, thresholds, landings, corridors, and other features adjoining a staircase may affect how a pedestrian approaches or leaves the stairs and may therefore be relevant to the incident.
- Applicable building code:
The investigation should determine which edition of the building code was applicable when the staircase was constructed and whether later renovations or alterations changed the applicable requirements.
- Incident mechanism:
Photographs, surveillance video, witness evidence, measurements, the direction of travel, foot placement, and the reported movement of the person can be considered collectively to determine whether an identified staircase deficiency is consistent with the reported fall.
Ultimately, an engineering analysis seeks to determine whether the staircase complied with the requirements applicable to its design and use, whether a physical deficiency or irregularity existed, and whether that condition likely contributed to the occurrence of the incident.
If you are a legal counsel or an insurance professional handling a personal injury claim related to staircases and would like an engineering assessment of the circumstances, contact EDA Forensics for a complimentary preliminary review of the available information.