
Handrails & Guards
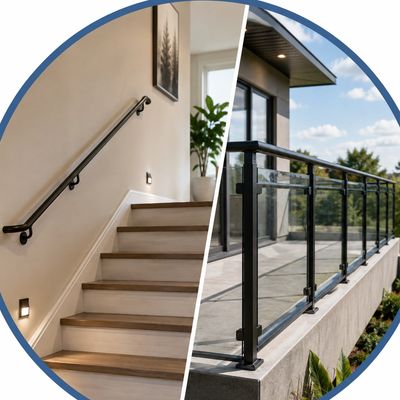
Engineering analysis of personal-injury incidents related to handrails and guards, considering their required location, dimensions, configuration, structural condition, safety function, and compliance with the applicable building code
Handrails and guards are important safety components commonly associated with staircases, ramps, landings, and other changes in elevation. Although they are often incorporated into the same physical assembly, they perform different functions. A handrail provides a continuous graspable surface that a person can use for support while ascending or descending stairs or ramps, whereas a guard acts as a protective barrier intended to prevent a person from falling from an elevated surface.
Handrails are commonly required along stairways, with the number and location of handrails generally depending on factors such as the width and configuration of the staircase. Guards may also be required along open sides of stairways and landings, but they are also used in locations other than staircases. Depending on the applicable building code and circumstances, guards may be required at balconies, terraces, decks, mezzanines, galleries, raised walkways, porches, ramps, landings, and other accessible surfaces where a significant difference in elevation exists. A difference in elevation of approximately 600 mm is a common threshold in Canadian building-code provisions for determining when guards may be required. However, the precise requirement depends on the location, configuration of adjacent surfaces, building type, and applicable code provision.
Like staircases themselves, the design of handrails and guards is generally governed by the building code that was applicable when the building was constructed or materially altered. Requirements can vary depending on whether the building is governed principally by Part 9 (for housing and small buildings) or Part 3 (for larger or more complex buildings), as well as the jurisdiction and code edition.
The following sections provide an overview of some of the principal engineering considerations associated with handrails and guards.
If you are a legal counsel or an insurance professional handling a personal injury claim related to handrails or guards, and would like an engineering assessment of the circumstances, contact EDA Forensics for a complimentary preliminary review of the available information.

Handrails
A handrail is intended to provide a person with a secure and continuous surface that can be grasped for balance and support while using stairs or ramps. Its effectiveness therefore depends on its height, shape, size, continuity, location, clearance from adjoining surfaces, and ability to be readily grasped.
Canadian building codes generally establish minimum and maximum handrail heights measured above the stair or ramp surface. The precise limits vary somewhat with the applicable code provision, but handrails are typically located approximately 865 mm to about 1,070 mm above the stair or ramp surface, depending on the building, jurisdiction, and specific application.
An important requirement is that a handrail must be continuously graspable along the portion intended for use. For circular handrails, applicable building-code provisions may prescribe an acceptable range of diameters to provide an appropriately graspable profile. Ontario's building-code provisions, for example, specify a circular cross-section between approximately 30 mm and 43 mm in outside diameter, while allowing certain non-circular profiles that satisfy corresponding graspability requirements.
The number of handrails required depends primarily on the width and configuration of the stairway. A relatively narrow stairway may require a handrail on only one side in some applications, whereas wider stairs generally require handrails on both sides. Very wide stairs may also require one or more intermediate handrails so that users are never excessively far from a usable handrail.
Other factors that may be relevant include:
- whether the handrail is continuous throughout the flight;
- whether it extends appropriately at the top and bottom of the stairs where required;
- clearance between the handrail and an adjacent wall;
- whether brackets or other features interfere with the user's grip;
- whether the handrail is securely anchored;
- whether its shape allows a typical human hand to wrap around it effectively; and
- whether deterioration, looseness, or damage affected its usefulness.
In a personal-injury investigation, an engineering expert would typically identify the applicable requirements regarding the number and location of handrails and assess whether the installed handrails were appropriately positioned, properly configured, structurally secure, and reasonably usable by a person negotiating the stairs or ramp.
Guards
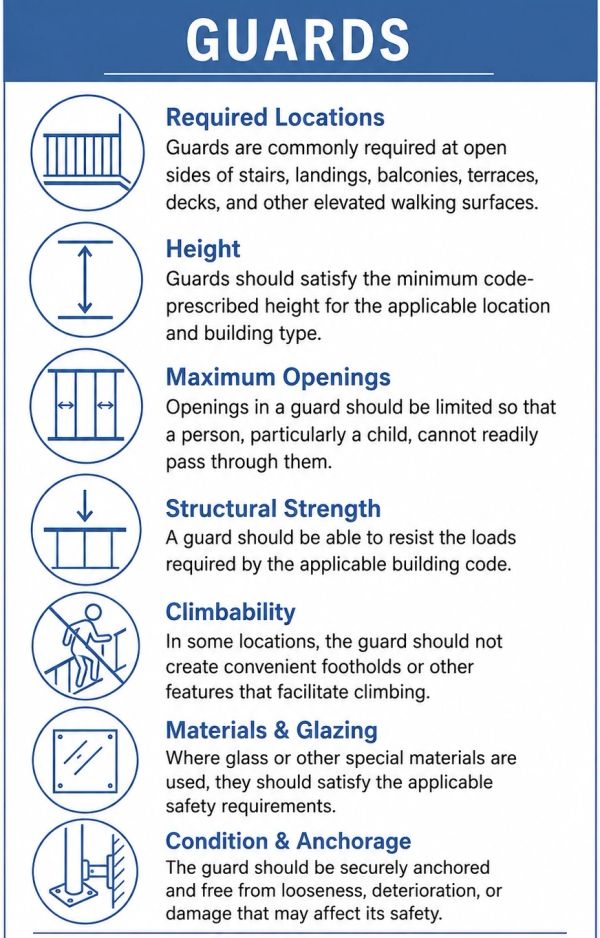
A guard is a protective barrier intended primarily to reduce the risk of a person falling from an elevated surface. Guards are therefore commonly provided along the open sides of stairways, landings, balconies, decks, terraces, mezzanines, raised walkways, and similar locations.
Building codes specify where guards are required, generally based on the magnitude of the drop and the configuration of the surrounding surfaces. A difference in elevation exceeding approximately 600 mm is a common threshold for determining whether a guard is required in many applications.
If a guard is required, several characteristics become important, including:
- Guard height:
The guard must be sufficiently high to provide effective fall protection. A minimum guard height of approximately 1,070 mm applies in many common building applications in Ontario, Alberta, and British Columbia, although lower heights may be permitted in certain residential, stairway, or other specific applications.
- Openings in the guard:
Openings are restricted so that a person, particularly a child, cannot readily pass through the guard. A commonly used limit is approximately 100 mm for many building applications.
- Climbability:
Guards should be designed so that their members, openings, and attachments do not create convenient footholds that facilitate climbing. This can be particularly important for balcony and deck guards.
- Structural strength:
A guard must be capable of resisting the loads that may reasonably be applied to it. Building codes prescribe structural loading requirements for guards, including horizontal loads applied to the top of the guard and, depending on the application, concentrated loads applied to portions of the guard. The required load depends on the building type, occupancy, and location of the guard.
- Materials and glazing:
Where glass is incorporated into a guard, building codes generally require appropriate safety glazing to be used, such as tempered, laminated, or other approved safety glazing.
The engineering assessment may therefore consider the guard's location, height, openings, climbability, structural integrity, anchorage, materials, deterioration, and compliance with the applicable building code.

How Handrails and Guards Differ
Although handrails and guards are often combined into one railing assembly, they should not be treated as interchangeable components.
A handrail is principally intended to be grasped. It assists a person in maintaining balance, controlling movement, and recovering from a misstep while using a stairway or ramp.
A guard, in contrast, is principally intended to act as a barrier between the user and a potentially hazardous drop.
A guard may incorporate a handrail, and in some configurations the top portion of a guard may also satisfy applicable handrail requirements. However, the fact that a guard exists does not necessarily mean that an appropriate handrail has been provided. Similarly, a handrail mounted on a wall does not provide the fall-protection function of a guard along an open edge.
This distinction can be important in personal-injury investigations because the alleged deficiency may involve an absent or deficient handrail, guard, or both.

Key Considerations in a Handrail or Guard Investigation
An engineering investigation should first determine which safety component was required and what function it was intended to provide. The analysis can then compare the existing condition with the applicable building-code requirements and the circumstances of the incident.
Depending on the case, relevant considerations may include:
- Applicable building code:
The investigation should identify which building-code edition was applicable when the building or relevant feature was constructed or materially altered.
- Whether a handrail or guard was required:
The location, stair width, number of risers, magnitude of the drop, building type, and surrounding geometry may determine whether one or both components were required.
- Handrail height and graspability:
An engineering expert would usually measure the height, cross-section, clearance, continuity, and configuration of the handrail to determine whether it could be readily and continuously grasped.
- Number and locations of handrails:
An engineering expert would determine whether the stair width required one, two, or more handrails and whether the available handrails were positioned where users could reasonably access them.
- Guard height and openings:
The guard height and its openings are usually measured and compared with the requirements applicable to the location.
- Climbability:
Available evidence is usually examined, including a site examination if appropriate, to determine whether horizontal members, openings, ledges, attachments, or adjacent features could have facilitated climbing.
- Structural condition:
Posts, fasteners, anchors, connections, panels, and other components are usually examined for looseness, deterioration, corrosion, damage, or evidence of structural failure.
- Incident mechanism:
The investigation usually considers any available photographs, surveillance video, witness evidence, measurements, and the reported movement of the person to determine whether an identified handrail or guard deficiency is consistent with the occurrence or severity of the incident.
Ultimately, the engineering analysis seeks to determine whether the required protective component was present, whether it complied with the applicable requirements, whether it performed its intended safety function, and whether any deficiency likely contributed to the incident or resulting injury.
If you are a legal counsel or an insurance professional handling a personal injury claim related to handrails or guards, and would like an engineering assessment of the circumstances, contact EDA Forensics for a complimentary preliminary review of the available information.